


5 Beds
4 Baths
3,147 SqFt
5 Beds
4 Baths
3,147 SqFt
Key Details
Property Type Single Family Home
Sub Type Single Family Residence
Listing Status Coming Soon
Purchase Type For Sale
Square Footage 3,147 sqft
Price per Sqft $295
Subdivision North River Ranch Ph Ib & Id East
MLS Listing ID A4705467
Bedrooms 5
Full Baths 4
HOA Fees $28/qua
HOA Y/N Yes
Annual Recurring Fee 112.0
Year Built 2022
Annual Tax Amount $13,317
Lot Size 7,840 Sqft
Acres 0.18
Property Sub-Type Single Family Residence
Source Stellar MLS
Property Description
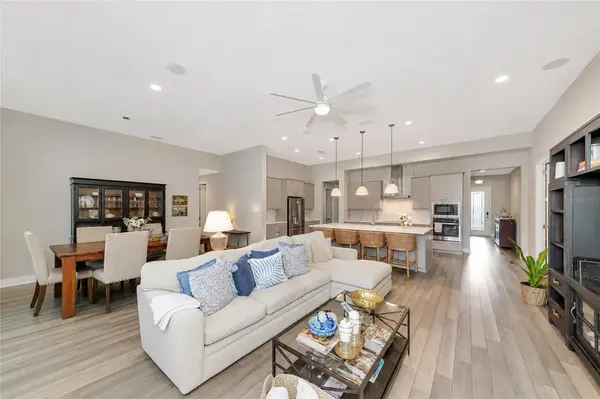
The main living area is open and bright with a large kitchen featuring quartz countertops, a huge center island, upgraded appliances and plenty of storage. The 16-foot sliding glass doors open to the pool and bring in the great water view.
The first-floor primary suite has direct access to the pool area and features a large walk-in closet, dual vanities and a spacious walk-in shower with dual shower heads. Upstairs you'll find another bedroom, an updated bathroom and a large bonus/family room that gives you a great second living space.
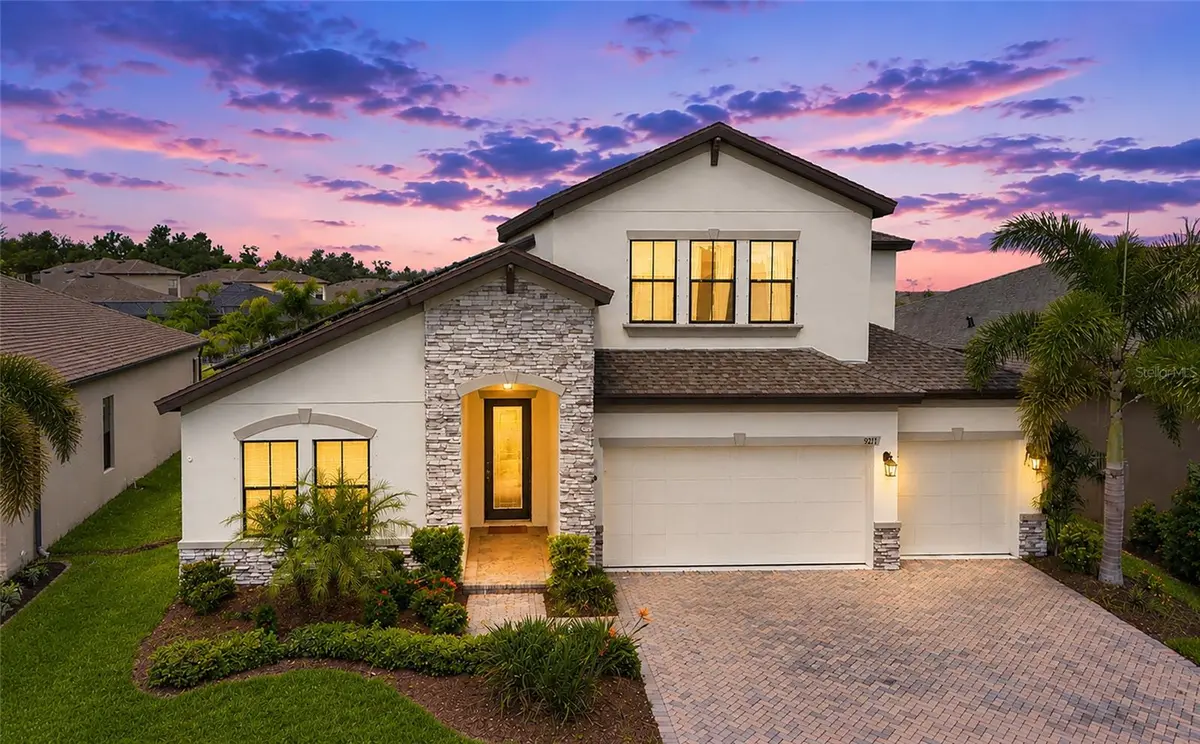
Outside, enjoy the saltwater pool, large screened lanai and nice water views. The 3-car garage gives you plenty of room for vehicles and storage.
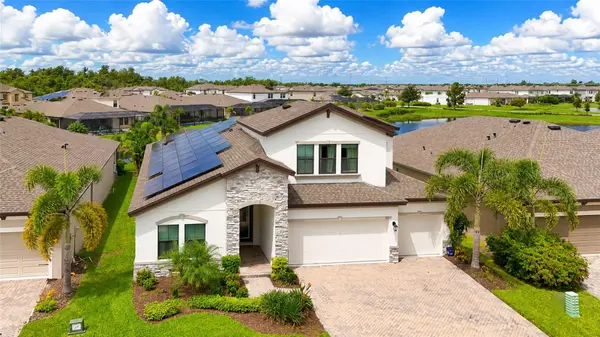
One of the big advantages here is the paid-off solar system. No solar lease to take over, and the sellers have enjoyed very low electric bills.
North River Ranch is a great location with tons of amenities, easy access to I-75, shopping, restaurants and everything Lakewood Ranch and Sarasota have to offer.
Be sure to click on the virtual tour and take the 3D tour. You can walk through the entire home from anywhere and get a really good feel for the layout.
A great home, great location, great water view and some real value built into it. Come take a look.
Location
State FL
County Manatee
Community North River Ranch Ph Ib & Id East
Area 34219 - Parrish
Zoning RESI
Rooms
Other Rooms Great Room, Inside Utility
Interior
Interior Features Ceiling Fans(s), High Ceilings, In Wall Pest System, Open Floorplan, Primary Bedroom Main Floor, Solid Surface Counters, Walk-In Closet(s)
Heating Central
Cooling Central Air
Flooring Carpet, Ceramic Tile, Laminate, Marble
Furnishings Unfurnished
Fireplace false
Appliance Built-In Oven, Cooktop, Dishwasher, Disposal, Microwave, Refrigerator
Laundry Laundry Room
Exterior
Exterior Feature Hurricane Shutters, Sidewalk
Parking Features Oversized
Garage Spaces 3.0
Pool Child Safety Fence, Heated, In Ground, Salt Water
Community Features Clubhouse, Dog Park, Park, Playground, Pool, Sidewalks
Utilities Available Cable Available, Electricity Connected
Amenities Available Clubhouse, Playground, Pool, Trail(s)
Waterfront Description Lake Front
View Y/N Yes
Water Access No
View Water
Roof Type Shingle
Attached Garage true
Exposure Southeast
Garage true
Private Pool Yes
Building
Entry Level Two
Foundation Slab
Lot Size Range 0 to less than 1/4
Sewer Public Sewer
Water Public
Structure Type Block,Stone,Frame
New Construction false
Schools
Elementary Schools Barbara A. Harvey Elementary
Middle Schools Buffalo Creek Middle
High Schools Parrish Community High
Others
Pets Allowed Dogs OK
HOA Fee Include Pool
Senior Community No
Ownership Fee Simple
Monthly Total Fees $9
Acceptable Financing Cash, Conventional, FHA, USDA Loan, VA Loan
Membership Fee Required Required
Listing Terms Cash, Conventional, FHA, USDA Loan, VA Loan
Special Listing Condition None

NEARBY SCHOOLS & PROPERTIES
"Molly's job is to find and attract mastery-based agents to the office, protect the culture, and make sure everyone is happy! "