





4 Beds
5 Baths
2,971 SqFt
4 Beds
5 Baths
2,971 SqFt
Key Details
Property Type Single Family Home
Sub Type Single Family Residence
Listing Status Active
Purchase Type For Sale
Square Footage 2,971 sqft
Price per Sqft $319
Subdivision Brookhaven Oaks
MLS Listing ID O6439426
Bedrooms 4
Full Baths 3
Half Baths 2
HOA Fees $755/qua
HOA Y/N Yes
Annual Recurring Fee 3020.0
Year Built 1997
Annual Tax Amount $8,530
Lot Size 0.310 Acres
Acres 0.31
Property Sub-Type Single Family Residence
Source Stellar MLS
Property Description
• Spacious Living: Features 4 generous bedrooms, including an expansive primary suite, an en-suite guest room, and a versatile upstairs bonus room perfect for an office or fitness studio.
• Luxury Baths: Includes 5 beautifully appointed bathrooms (3 full, 2 half) with sophisticated finishes, a stylish guest powder room, and a convenient poolside half-bath.
• Gourmet Kitchen: A spectacular centerpiece showcasing crisp white quartz countertops, premium new appliances, and custom-style luxury cabinetry.
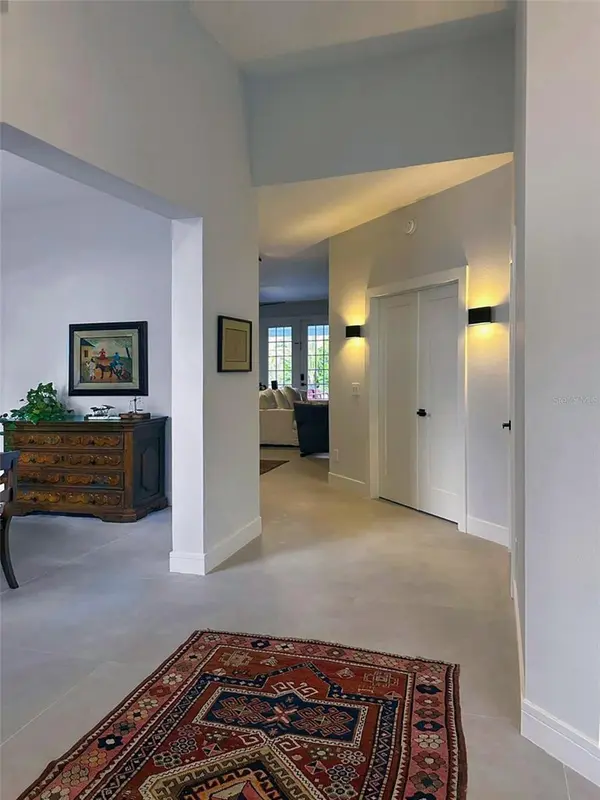
• Indoor-Outdoor Flow: Elegant living spaces feature extra-wide porcelain tile flooring and blend seamlessly with your private backyard oasis.
• Backyard Paradise: A stunning new rectangular saltwater pool with LED illumination anchors a private, desirable corner lot.
• Convenience: Offers a spacious 3-car garage with exceptional room for storage.
Premier Location
Nestled in Wesmere, one of Ocoee's most sought-after communities. Enjoy being just 6–8 minutes from downtown Windermere with rapid access to SR 408, Florida's Turnpike, and SR 429 for an easy commute anywhere in Central Florida.
Completely renovated and impeccably styled, homes of this caliber are rarely available.
Location
State FL
County Orange
Community Brookhaven Oaks
Area 34761 - Ocoee
Zoning PUD-LD
Rooms
Other Rooms Bonus Room, Family Room, Formal Dining Room Separate, Formal Living Room Separate
Interior
Interior Features Ceiling Fans(s), Open Floorplan, Primary Bedroom Main Floor, Split Bedroom, Thermostat, Tray Ceiling(s), Walk-In Closet(s)
Heating Central, Electric
Cooling Central Air
Flooring Laminate, Tile
Fireplaces Type Family Room, Gas
Furnishings Negotiable
Fireplace true
Appliance Built-In Oven, Convection Oven, Cooktop, Dishwasher, Disposal, Dryer, Electric Water Heater, Microwave, Range, Range Hood, Refrigerator, Touchless Faucet, Washer, Wine Refrigerator
Laundry Electric Dryer Hookup, Inside, Laundry Room, Washer Hookup
Exterior
Exterior Feature Rain Gutters, Sidewalk
Parking Features Driveway, Garage Door Opener
Garage Spaces 3.0
Pool Chlorine Free, Deck, Gunite, In Ground, Salt Water, Tile
Community Features Gated Community - No Guard, Playground, Pool, Tennis Court(s)
Utilities Available Electricity Connected, Water Connected
Amenities Available Basketball Court, Clubhouse, Gated, Pickleball Court(s), Pool, Tennis Court(s)
View Y/N No
Water Access No
Roof Type Shingle
Porch Covered, Front Porch, Rear Porch, Screened
Attached Garage true
Exposure Southwest
Garage true
Private Pool Yes
Building
Lot Description Corner Lot, Landscaped, Sidewalk, Paved
Entry Level One
Foundation Slab
Lot Size Range 1/4 to less than 1/2
Sewer Public Sewer
Water Public
Structure Type Block,Stucco
New Construction false
Schools
Elementary Schools Westbrooke Elementary
Middle Schools Sunridge Middle
High Schools West Orange High
Others
Pets Allowed Cats OK, Dogs OK, Yes
HOA Fee Include Cable TV,Pool,Internet,Recreational Facilities
Senior Community No
Ownership Fee Simple
Monthly Total Fees $251
Acceptable Financing Cash, Conventional
Membership Fee Required Required
Listing Terms Cash, Conventional
Special Listing Condition None

NEARBY SCHOOLS & PROPERTIES
"Molly's job is to find and attract mastery-based agents to the office, protect the culture, and make sure everyone is happy! "