


3 Beds
2 Baths
1,506 SqFt
3 Beds
2 Baths
1,506 SqFt
Key Details
Property Type Manufactured Home
Sub Type Manufactured Home
Listing Status Active
Purchase Type For Sale
Square Footage 1,506 sqft
Price per Sqft $146
Subdivision Montverde Mobile Home Sub
MLS Listing ID O6440089
Bedrooms 3
Full Baths 2
HOA Y/N No
Year Built 1980
Annual Tax Amount $3,037
Lot Size 7,405 Sqft
Acres 0.17
Lot Dimensions 75x92
Property Sub-Type Manufactured Home
Source Stellar MLS
Property Description
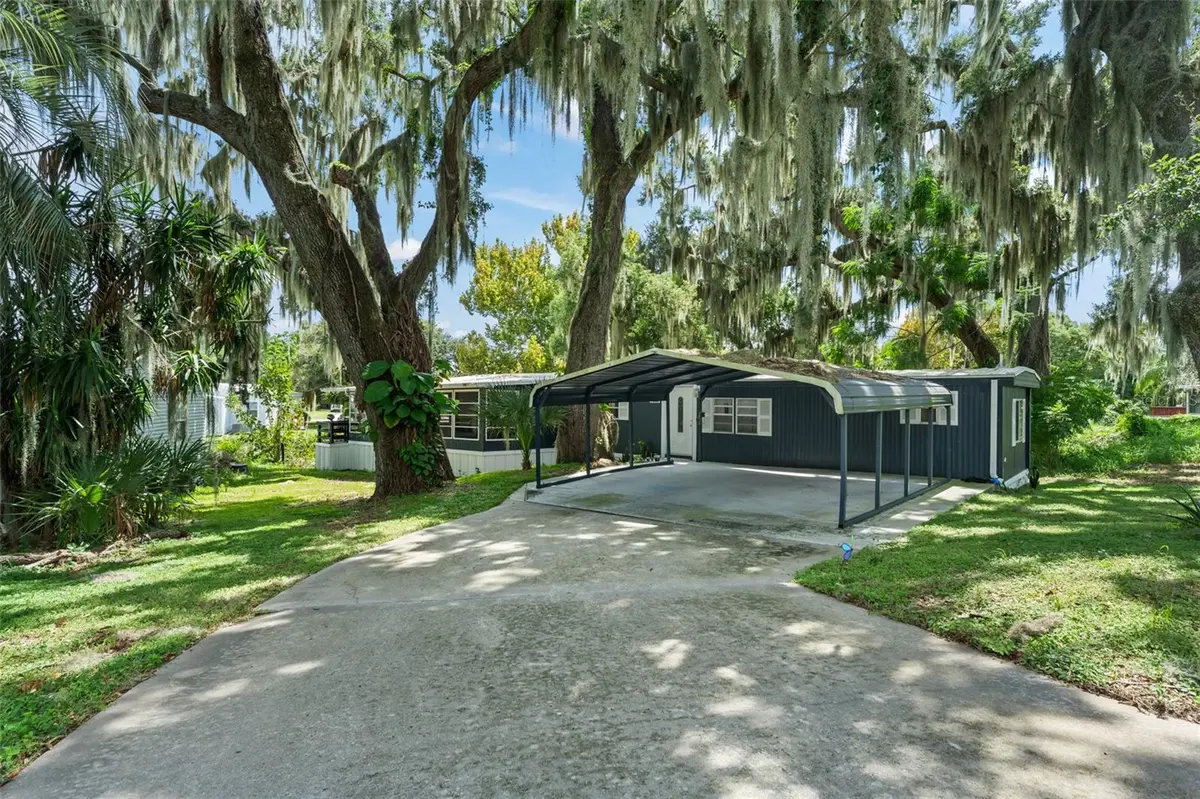
Welcome to 17336 Palm Dr in Montverde, a 3-bedroom, 2-bath mobile home offering a relaxed waterfront setting with flexible living spaces and convenient outdoor features. The open floor plan creates an easy connection between the main areas, with both family and living room spaces providing plenty of room for relaxing, gathering, or entertaining.
Outside, a side porch provides a comfortable spot to enjoy the surroundings, while a shed offers additional storage. The property also includes a carport, adding convenience for vehicles and recreational equipment. A highlight of the property is its access to a freshwater canal, complemented by lake views and a private dock, creating opportunities to enjoy fishing, boating, and time by the water.
Located in Montverde, the home offers a quieter residential setting surrounded by the lakes and natural scenery for which the area is known. The property is convenient to local parks, everyday necessities, and nearby communities such as Clermont and Minneola, providing additional options for shopping, dining, and recreation while maintaining a more peaceful waterfront atmosphere.
Location
State FL
County Lake
Community Montverde Mobile Home Sub
Area 34756 - Montverde/Bella Collina
Zoning RM
Rooms
Other Rooms Family Room
Interior
Interior Features Open Floorplan, Walk-In Closet(s)
Heating Electric
Cooling Central Air
Flooring Carpet, Ceramic Tile, Vinyl
Furnishings Unfurnished
Fireplace false
Appliance Dishwasher, Dryer, Microwave, Range, Range Hood, Refrigerator, Washer
Laundry Inside, Laundry Closet
Exterior
Exterior Feature Garden
Parking Features Boat, Covered, Driveway
Utilities Available Cable Connected, Electricity Connected, Sewer Connected, Water Connected
Waterfront Description Canal Front
View Y/N Yes
Water Access Yes
Water Access Desc Canal - Freshwater
View Garden, Trees/Woods, Water
Roof Type Metal
Porch Side Porch
Exposure East
Garage false
Private Pool No
Building
Lot Description Landscaped, Paved
Story 1
Entry Level One
Foundation Crawlspace
Lot Size Range 0 to less than 1/4
Sewer Public Sewer
Water Private
Structure Type Metal Siding
New Construction false
Schools
Elementary Schools Minneola Horizon Academy K-8
Middle Schools Minneola Horizon Academy K-8
High Schools Lake Minneola High
Others
Senior Community No
Ownership Fee Simple
Acceptable Financing Cash, Conventional, FHA, VA Loan
Listing Terms Cash, Conventional, FHA, VA Loan
Special Listing Condition None

NEARBY SCHOOLS & PROPERTIES
"Molly's job is to find and attract mastery-based agents to the office, protect the culture, and make sure everyone is happy! "