



3 Beds
2 Baths
2,343 SqFt
3 Beds
2 Baths
2,343 SqFt
Key Details
Property Type Single Family Home
Sub Type Single Family Residence
Listing Status Active
Purchase Type For Sale
Square Footage 2,343 sqft
Price per Sqft $189
Subdivision Huntington Hills Ph 05
MLS Listing ID L4964898
Bedrooms 3
Full Baths 2
HOA Fees $800/ann
HOA Y/N Yes
Annual Recurring Fee 800.0
Year Built 1998
Annual Tax Amount $4,587
Lot Size 9,147 Sqft
Acres 0.21
Property Sub-Type Single Family Residence
Source Stellar MLS
Property Description
Nestled within the gated community of Huntington Hills Golf & Country Club, this beautifully maintained 3-bedroom, 2-bath home offers breathtaking views of the championship golf course and is conveniently located just steps from the 15th green.
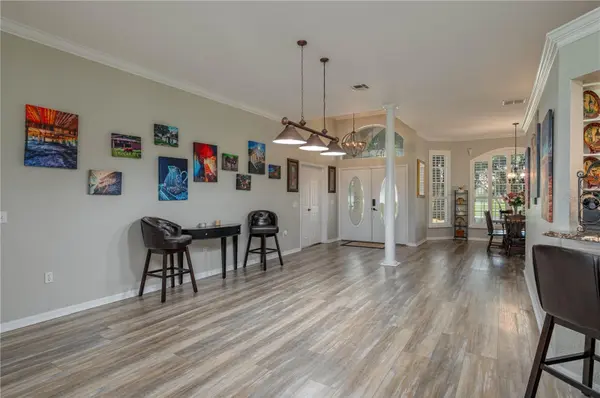
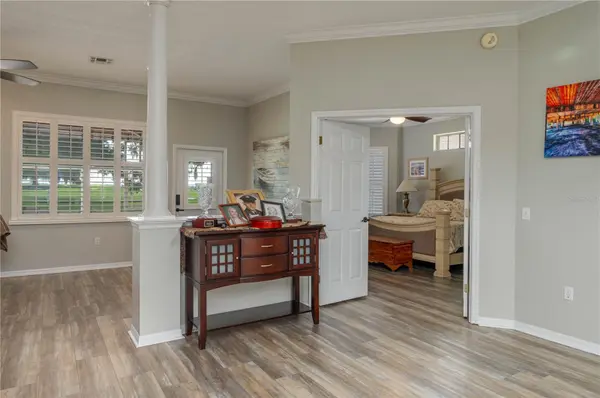
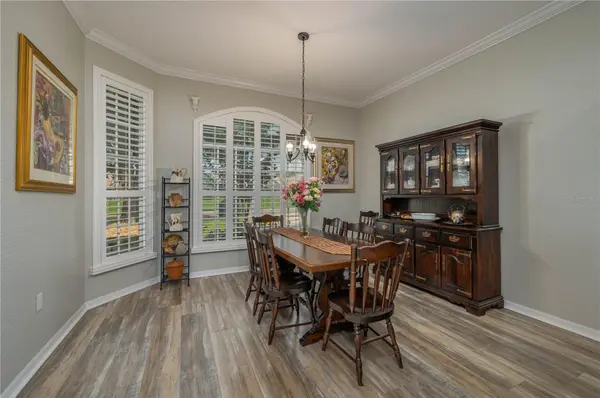
From the moment you arrive, you'll appreciate the home's exceptional curb appeal, highlighted by lush, meticulously maintained landscaping and custom concrete curbing. Step inside to discover a spacious open-concept floor plan featuring soaring ceilings, elegant crown molding, and abundant natural light throughout.
Designed for both everyday living and entertaining, the kitchen boasts granite countertops, solid wood cabinetry, a pantry, and newer stainless steel appliances, providing ample workspace and storage. The seamless flow from the living areas to the expansive screened lanai creates the perfect setting to relax and enjoy panoramic golf course views.
The spacious primary suite serves as a private retreat, complete with a sitting area and a beautifully updated en-suite bath featuring a large soaking tub, walk-in shower, dual walk-in closets, and a private water closet. Two additional generously sized bedrooms, a guest bathroom, and an indoor laundry room provide comfort and convenience for family and guests alike.
The oversized screened lanai, enhanced with a new awning, is ideal for year-round entertaining, allowing you to enjoy outdoor gatherings rain or shine while taking in the spectacular scenery.
Residents of Huntington Hills enjoy access to an impressive array of amenities, including: 18-hole championship golf course, Clubhouse with restaurant, Pro shop, Swimming pool, Tennis and pickleball courts, and a Private lake. This exceptional home combines resort-style living, stunning views, and outstanding community amenities. Schedule your private showing today and experience the Huntington Hills lifestyle for yourself!
Location
State FL
County Polk
Community Huntington Hills Ph 05
Area 33810 - Lakeland
Zoning RES
Interior
Interior Features Ceiling Fans(s), Crown Molding, High Ceilings, Kitchen/Family Room Combo, Open Floorplan, Primary Bedroom Main Floor, Split Bedroom, Stone Counters, Walk-In Closet(s), Window Treatments
Heating Central
Cooling Central Air
Flooring Ceramic Tile, Luxury Vinyl
Furnishings Unfurnished
Fireplace false
Appliance Dishwasher, Disposal, Electric Water Heater, Microwave, Range, Refrigerator
Laundry Inside, Laundry Room
Exterior
Parking Features Garage Door Opener
Garage Spaces 2.0
Community Features Clubhouse, Community Mailbox, Fitness Center, Gated Community - No Guard, Golf, Restaurant, Tennis Court(s)
Utilities Available BB/HS Internet Available, Cable Available, Electricity Connected, Public, Water Connected
View Y/N No
Water Access Yes
Water Access Desc Lake
Roof Type Shingle
Porch Covered, Screened
Attached Garage true
Exposure West
Garage true
Private Pool No
Building
Story 1
Entry Level One
Foundation Slab
Lot Size Range 0 to less than 1/4
Sewer Public Sewer
Water Public
Architectural Style Other
Unit Floor 1
Structure Type Block,Stucco
New Construction false
Schools
Elementary Schools Jesse Keen Elem
Middle Schools Kathleen Middle
High Schools Kathleen High
Others
Pets Allowed Yes
Senior Community No
Ownership Fee Simple
Monthly Total Fees $66
Acceptable Financing Cash, Conventional, FHA, VA Loan
Membership Fee Required Required
Listing Terms Cash, Conventional, FHA, VA Loan
Special Listing Condition None

NEARBY SCHOOLS & PROPERTIES
"Molly's job is to find and attract mastery-based agents to the office, protect the culture, and make sure everyone is happy! "