




3 Beds
3 Baths
1,526 SqFt
3 Beds
3 Baths
1,526 SqFt
Key Details
Property Type Townhouse
Sub Type Townhouse
Listing Status Active
Purchase Type For Sale
Square Footage 1,526 sqft
Price per Sqft $203
Subdivision Harmony At Lakewood Ranch Ph I
MLS Listing ID A4705394
Bedrooms 3
Full Baths 2
Half Baths 1
Construction Status Completed
HOA Fees $313/mo
HOA Y/N Yes
Annual Recurring Fee 3756.0
Year Built 2016
Annual Tax Amount $4,665
Lot Size 2,178 Sqft
Acres 0.05
Lot Dimensions 20 X 107
Property Sub-Type Townhouse
Source Stellar MLS
Property Description
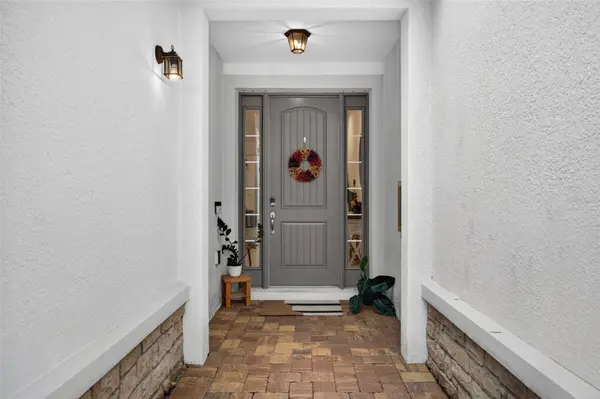
Move-in ready 3-bedroom, 2.5-bath townhome with a 1-car garage in the highly desirable Harmony at Lakewood Ranch, offering a rare opportunity to own in one of the area's most established and sought-after communities at this price point. Known for its desirable schools, resort-style amenities, and unbeatable location, Harmony offers an exceptional combination of convenience, lifestyle, and value. Priced to sell, this home stands out with its excellent condition and peaceful pond views!
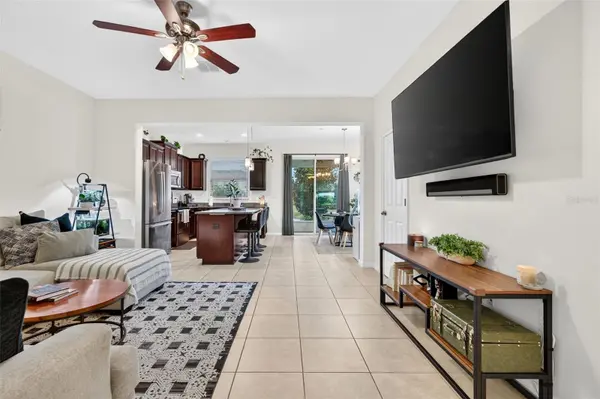
Step inside to an inviting open-concept floor plan. The spacious kitchen is designed for both everyday living and entertaining, with granite countertops, stainless steel appliances, and large island The kitchen and living areas flow seamlessly to the screened-in lanai overlooking the pond, creating the perfect spot to enjoy Florida's indoor-outdoor lifestyle.
Upstairs, the spacious primary suite features vaulted ceilings, dual sinks, and a walk-in shower, while two additional bedrooms provide flexibility for family, guests, or a home office. A convenient upstairs laundry area adds to the home's functionality.
Living in Harmony means enjoying a low-maintenance lifestyle with access to a resort-style pool, clubhouse, fitness center, and playground. With its established setting and convenient location, you'll be close to shopping, dining, golf, parks, medical facilities, and everything Lakewood Ranch has to offer. CDD is included in the property taxes.
If you've been waiting for a move-in ready townhome in Lakewood Ranch that offers exceptional value without sacrificing location or amenities, this is an opportunity worth seeing. Schedule your private showing today and discover why Harmony continues to be one of Lakewood Ranch's most desirable communities.
Location
State FL
County Manatee
Community Harmony At Lakewood Ranch Ph I
Area 34211 - Bradenton/Lakewood Ranch Area
Zoning PDMU
Rooms
Other Rooms Great Room
Interior
Interior Features Built-in Features, Ceiling Fans(s), Living Room/Dining Room Combo, PrimaryBedroom Upstairs, Solid Surface Counters, Solid Wood Cabinets, Thermostat, Walk-In Closet(s), Window Treatments
Heating Central, Electric
Cooling Central Air
Flooring Carpet, Tile
Furnishings Unfurnished
Fireplace false
Appliance Dishwasher, Disposal, Dryer, Electric Water Heater, Microwave, Range, Refrigerator, Washer
Laundry Inside, Laundry Closet, Upper Level
Exterior
Exterior Feature Hurricane Shutters, Rain Gutters, Sidewalk
Parking Features Driveway, Garage Door Opener, Guest
Garage Spaces 1.0
Community Features Association Recreation - Owned, Clubhouse, Deed Restrictions, Fitness Center, Playground, Pool, Sidewalks
Utilities Available Cable Available, Electricity Connected, Phone Available, Public, Sewer Connected, Water Connected
Amenities Available Clubhouse, Fitness Center, Playground, Pool, Recreation Facilities
View Y/N Yes
Water Access No
View Water
Roof Type Shingle
Porch Covered, Rear Porch, Screened
Attached Garage true
Exposure Northwest
Garage true
Private Pool No
Building
Lot Description In County, Landscaped, Level, Sidewalk, Paved
Story 2
Entry Level Two
Foundation Slab
Lot Size Range 0 to less than 1/4
Builder Name Mattamy Homes
Sewer Public Sewer
Water Public
Architectural Style Mediterranean
Structure Type Block,Stucco,Frame
New Construction false
Construction Status Completed
Schools
Elementary Schools Gullett Elementary
Middle Schools Dr Mona Jain Middle
High Schools Lakewood Ranch High
Others
Pets Allowed Cats OK, Dogs OK, Yes
HOA Fee Include Pool,Maintenance Structure,Maintenance Grounds,Management,Recreational Facilities
Senior Community No
Ownership Fee Simple
Monthly Total Fees $313
Acceptable Financing Cash, Conventional
Membership Fee Required Required
Listing Terms Cash, Conventional
Special Listing Condition None

NEARBY SCHOOLS & PROPERTIES
"Molly's job is to find and attract mastery-based agents to the office, protect the culture, and make sure everyone is happy! "