

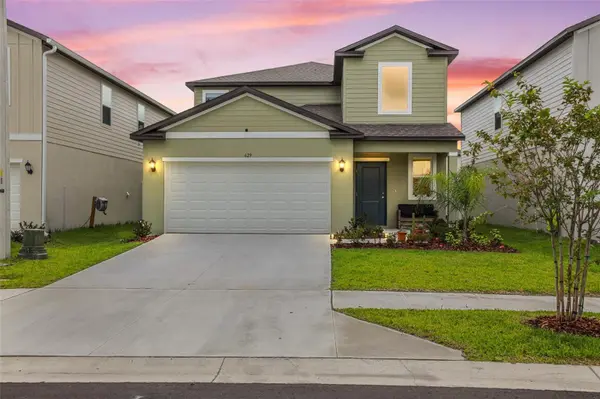



5 Beds
3 Baths
2,326 SqFt
5 Beds
3 Baths
2,326 SqFt
Key Details
Property Type Single Family Home
Sub Type Single Family Residence
Listing Status Active
Purchase Type For Sale
Square Footage 2,326 sqft
Price per Sqft $148
Subdivision Cypress Point/Lk Parker
MLS Listing ID TB8533785
Bedrooms 5
Full Baths 2
Half Baths 1
HOA Fees $119/mo
HOA Y/N Yes
Annual Recurring Fee 1428.0
Year Built 2025
Annual Tax Amount $758
Lot Size 4,791 Sqft
Acres 0.11
Property Sub-Type Single Family Residence
Source Stellar MLS
Property Description
Built in 2025, this beautifully maintained 5-bedroom, 2.5-bath home offers 2,326 sq ft of living space and the popular Georgia floor plan—with extensive owner upgrades already completed. Why pay more later to add the features you want when they're already here?
Enjoy a 2026 privacy vinyl fence and private backyard, whole-home water softener, tile flooring in the primary suite, upgraded glass shower doors, updated faucets throughout, soft-close cabinet hinges, and a new refrigerator. An electric fireplace and multiple custom accent walls add warmth and character to the home.
Additional upgrades include an insulated garage ceiling, smart thermostat, and new ceiling fans. The spacious Georgia floor plan provides five bedrooms, 2.5 baths, and versatile living space that works well for families, guests, a home office, or additional living needs.
The home has been freshly painted, completely emptied, and is truly move-in ready.
Location
State FL
County Polk
Community Cypress Point/Lk Parker
Area 33801 - Lakeland
Interior
Interior Features Ceiling Fans(s), Eat-in Kitchen, Living Room/Dining Room Combo
Heating Central, Electric
Cooling Central Air
Flooring Carpet, Tile
Fireplaces Type Living Room
Furnishings Unfurnished
Fireplace true
Appliance Dishwasher, Dryer, Microwave, Range, Refrigerator, Washer
Laundry Inside
Exterior
Exterior Feature Other, Sidewalk
Parking Features Driveway
Garage Spaces 2.0
Community Features Community Mailbox, Deed Restrictions, Park, Playground, Sidewalks
Utilities Available Electricity Connected, Other
Amenities Available Cable TV, Park, Playground
View Y/N No
Water Access No
Roof Type Shingle
Attached Garage true
Exposure West
Garage true
Private Pool No
Building
Entry Level Two
Foundation Slab
Lot Size Range 0 to less than 1/4
Sewer Public Sewer
Water Public
Structure Type Block,Stucco
New Construction false
Schools
Elementary Schools Philip O’Brien Elementary
Middle Schools Crystal Lake Middle/Jun
High Schools Tenoroc Senior
Others
Pets Allowed Yes
HOA Fee Include Cable TV,Management
Senior Community No
Ownership Fee Simple
Monthly Total Fees $119
Acceptable Financing Cash, Conventional, FHA, USDA Loan, VA Loan
Membership Fee Required Required
Listing Terms Cash, Conventional, FHA, USDA Loan, VA Loan
Special Listing Condition None
Virtual Tour https://www.zillow.com/view-imx/839092a9-32df-44ee-b94f-d889e8923f05?setAttribution=mls&wl=true&initialViewType=pano&utm_source=dashboard

NEARBY SCHOOLS & PROPERTIES
"Molly's job is to find and attract mastery-based agents to the office, protect the culture, and make sure everyone is happy! "